Education
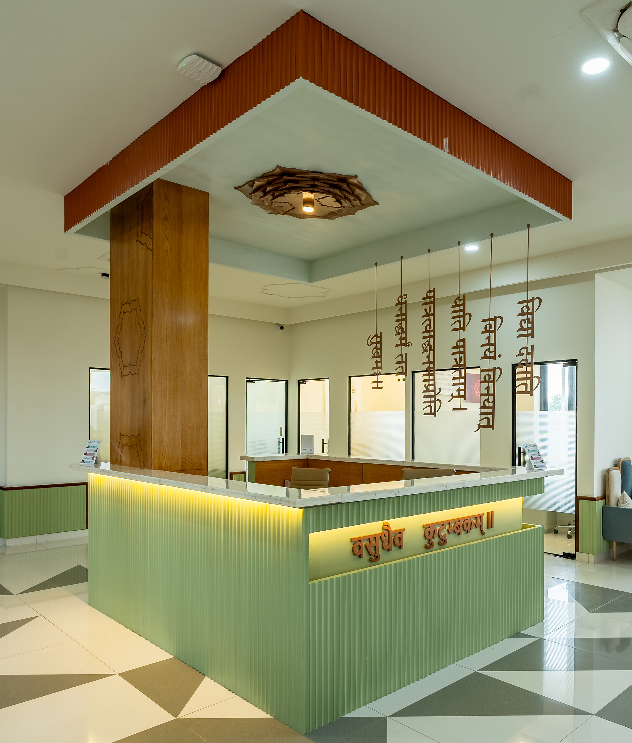
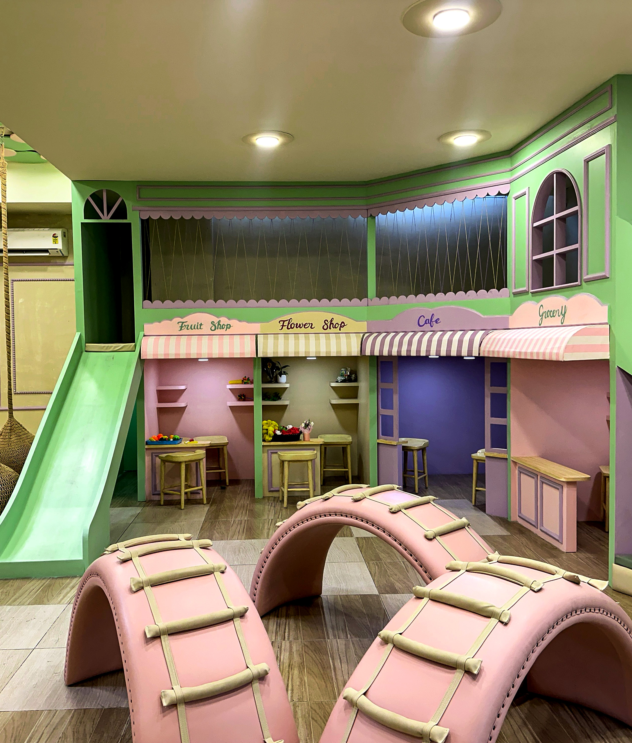
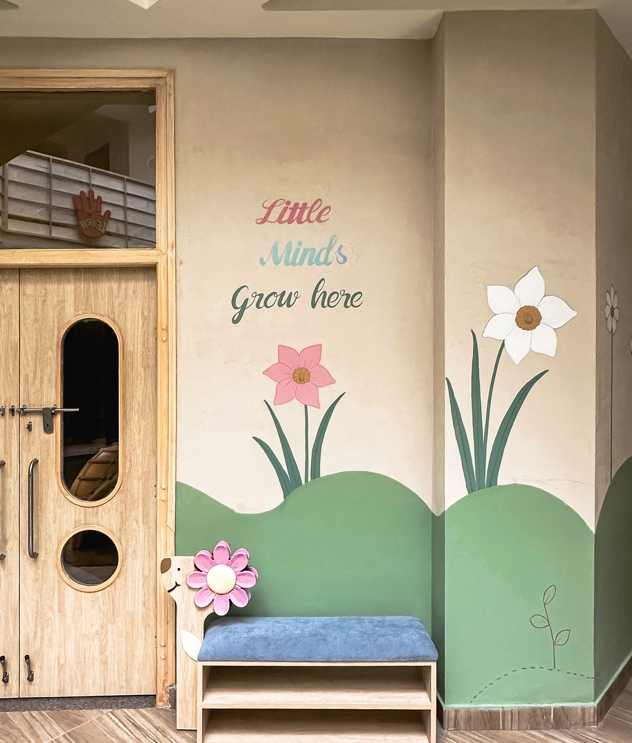
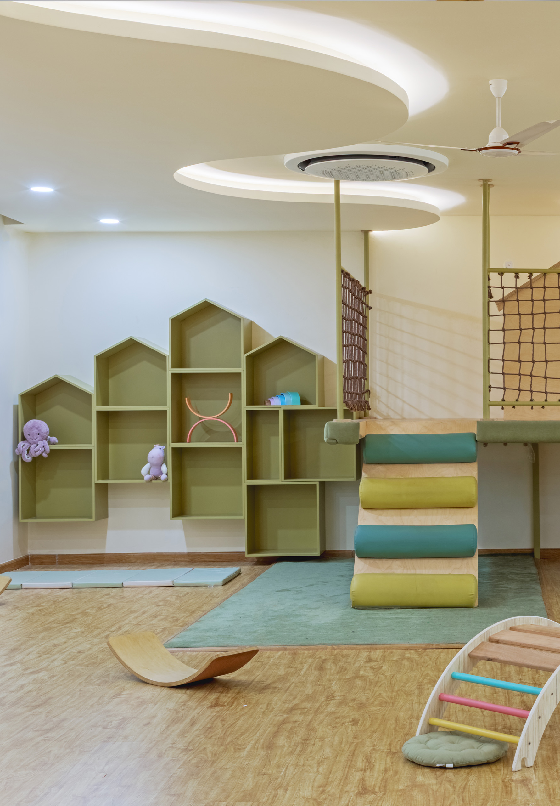
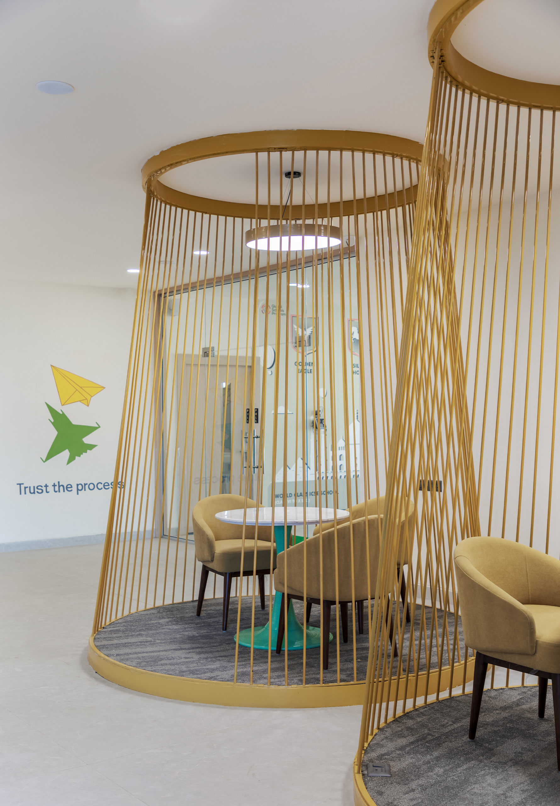
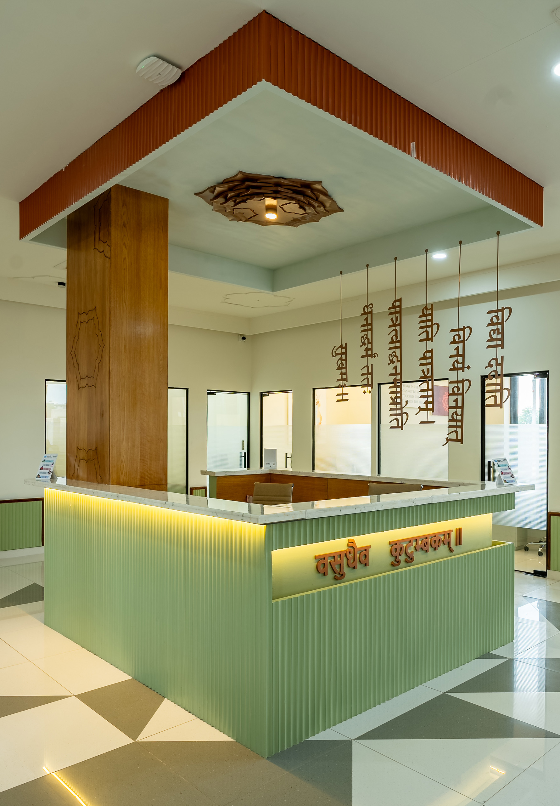
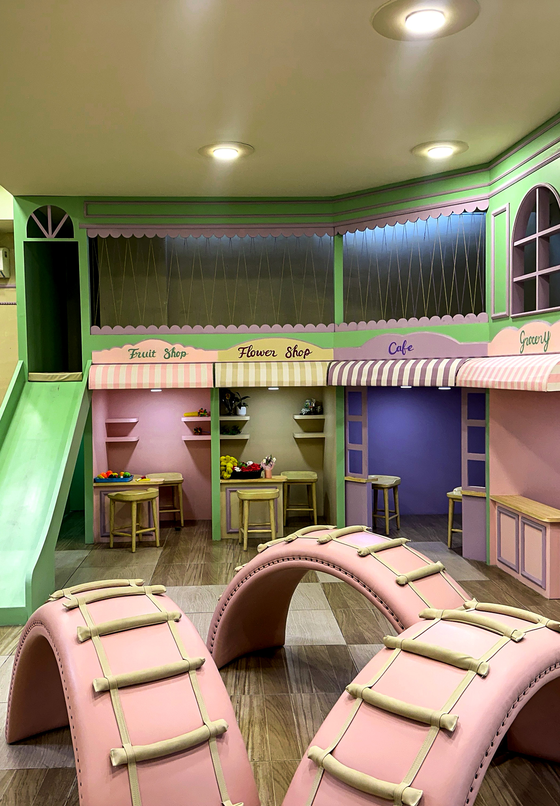
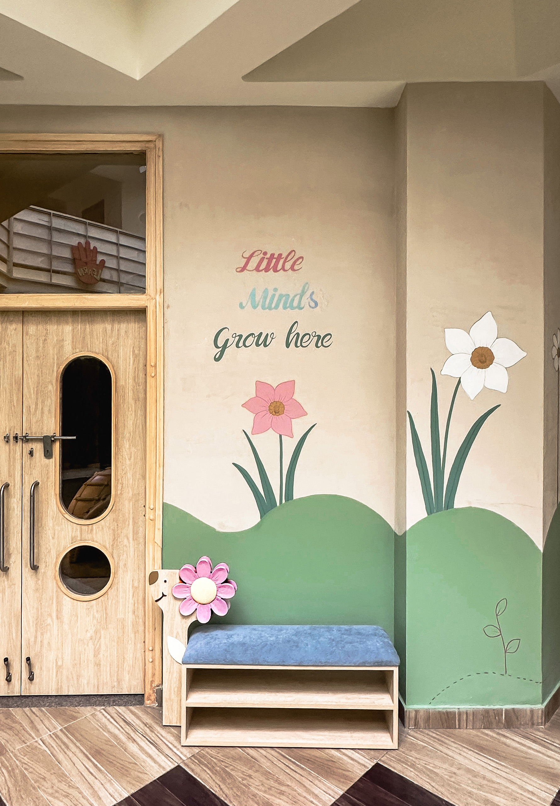
Education
Education
About Fanusta
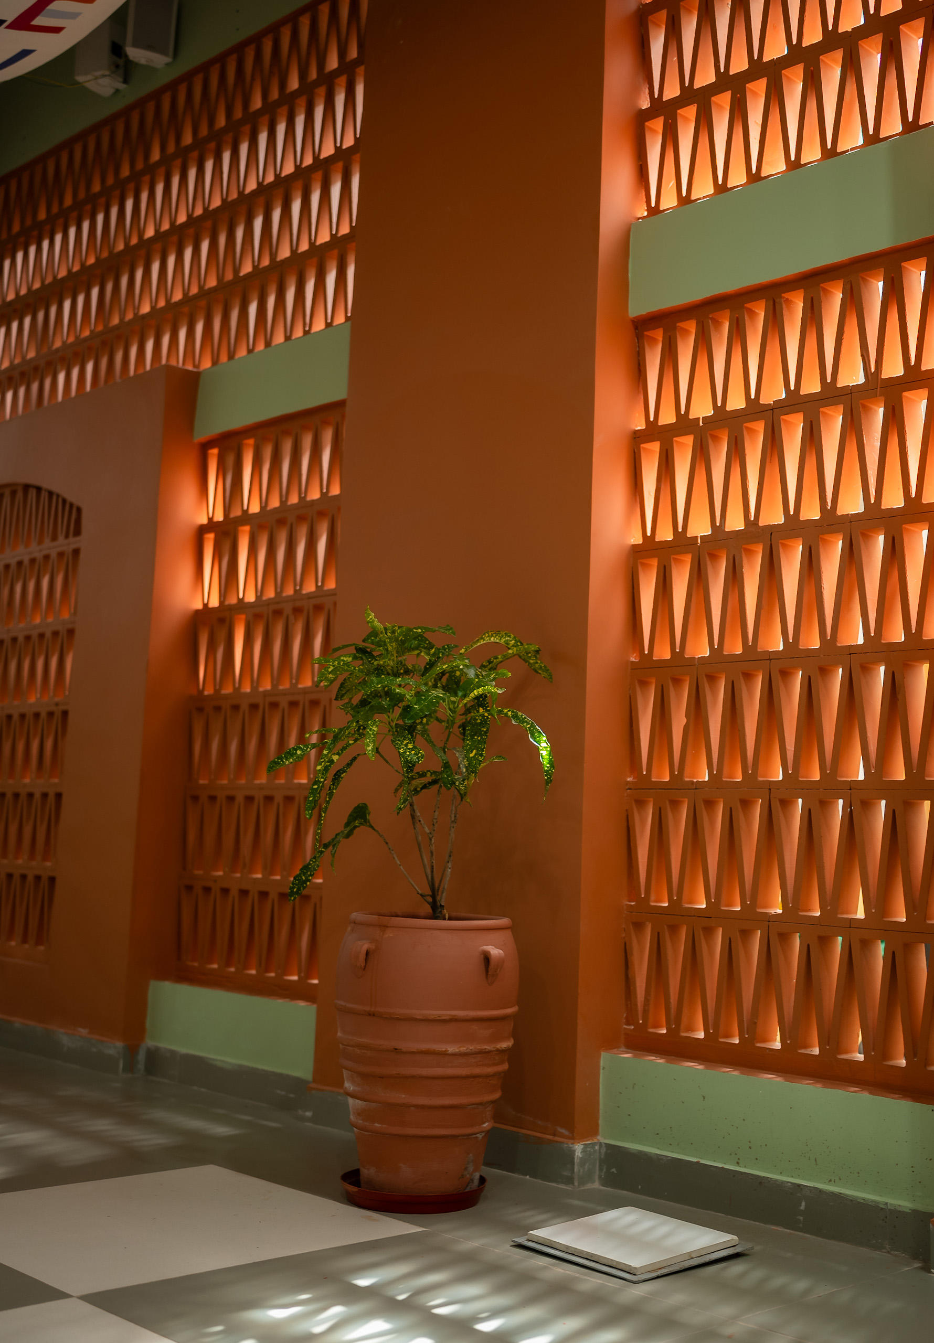
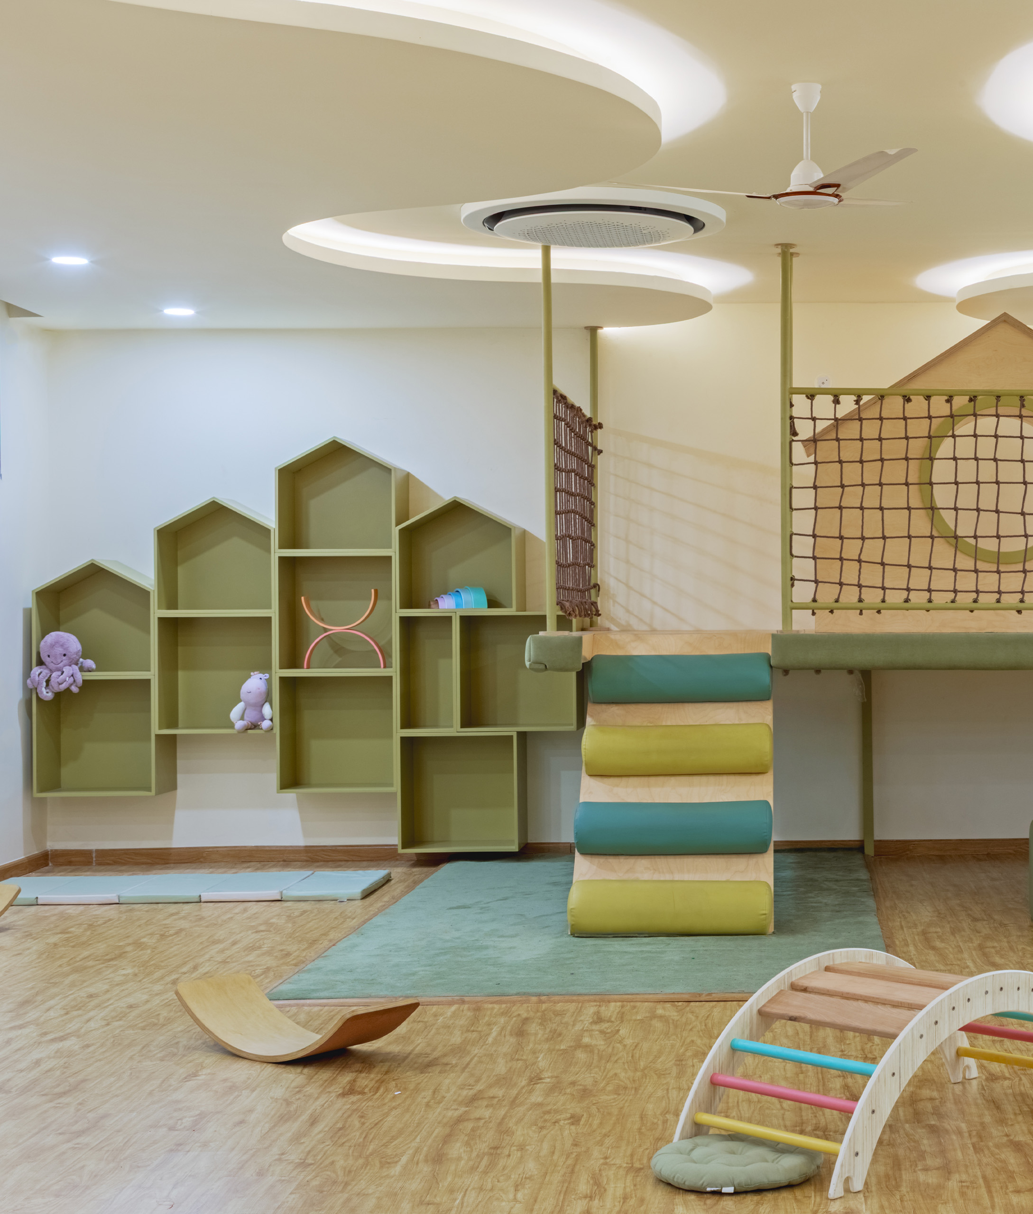
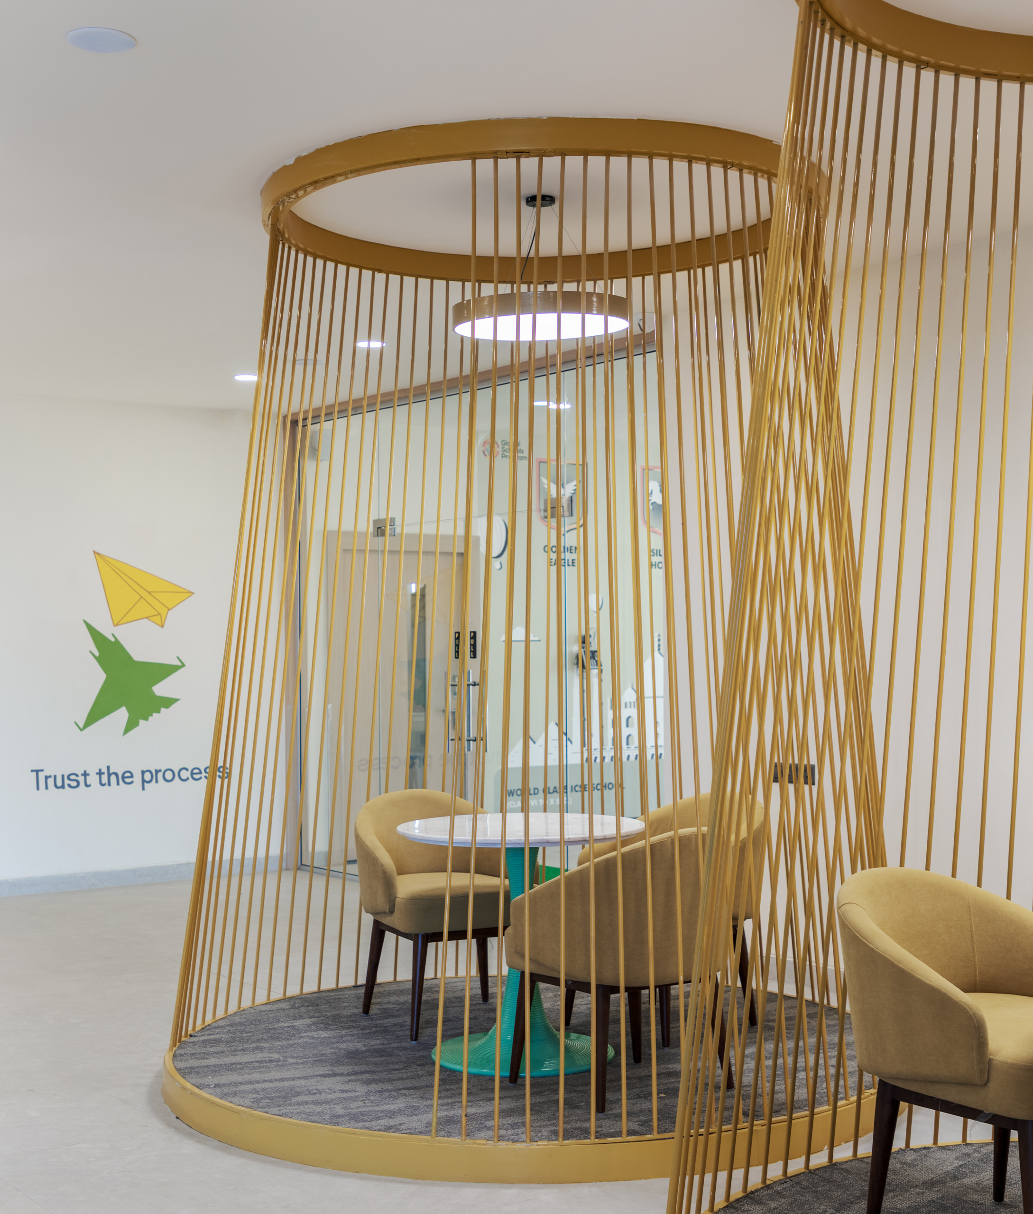
Fanusta is a Jaipur-based architecture and interior design and build firm founded in 2016, built at the intersection of Indian craft mastery and contemporary design intelligence. We exclusively develop and execute Learning, Hospitality and Wellness spaces, combining the efficiency of modern technology with the artistry of traditional craftsmanship in contemporary space development.
With a focus on personalisation and sustainability, Fanusta delivers bespoke spaces that reflect the unique vision of each client, while also supporting local craftsmen and preserving cultural heritage. Our work is led by architects and designers who collaborate directly with India’s master craftspeople, our network of 130+ artisans rooted in India’s living craft traditions.
0
Ongoing Projects
0
Locations
0
Completed Projects
0
Sq Feet Area Designed
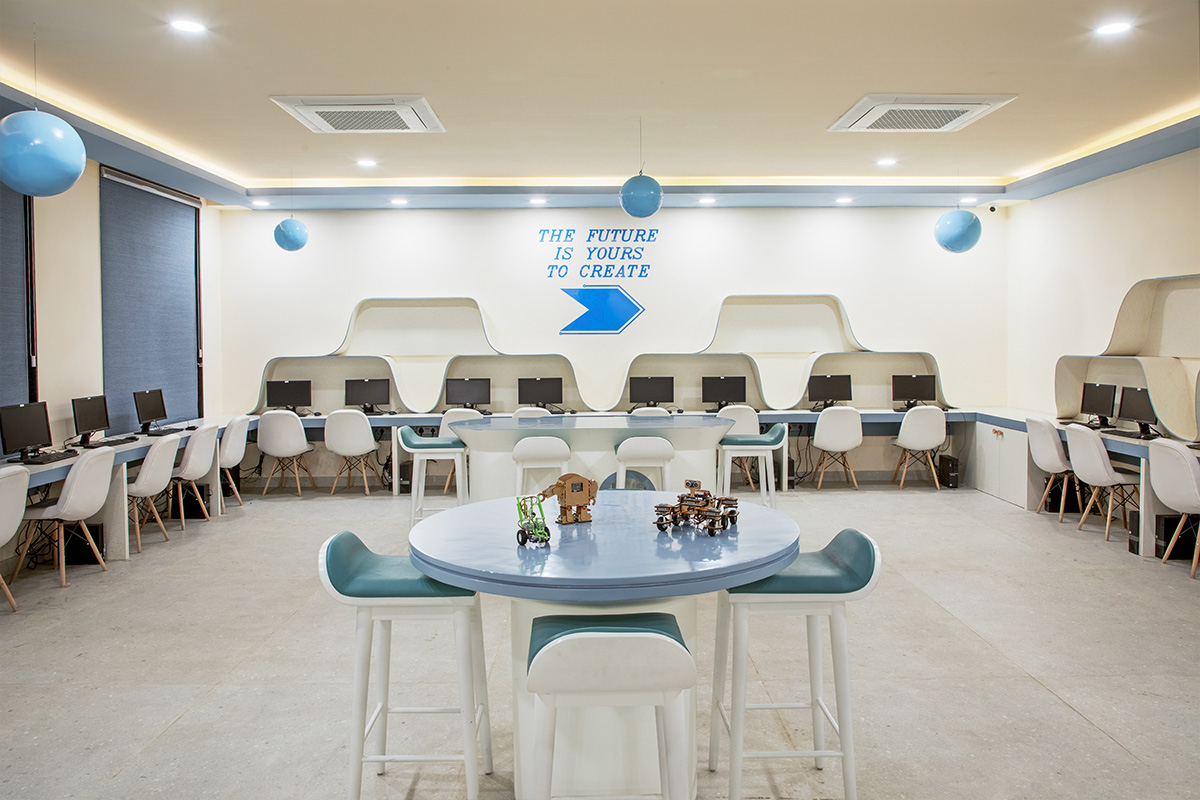
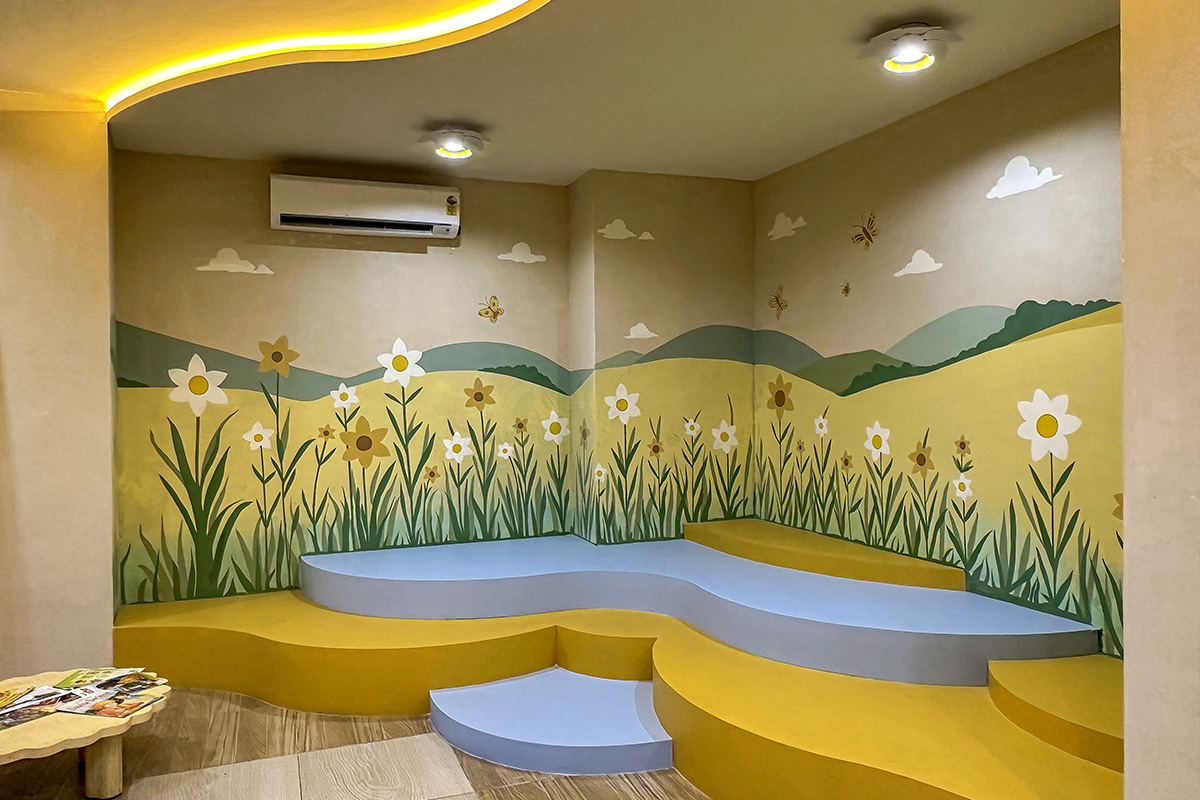
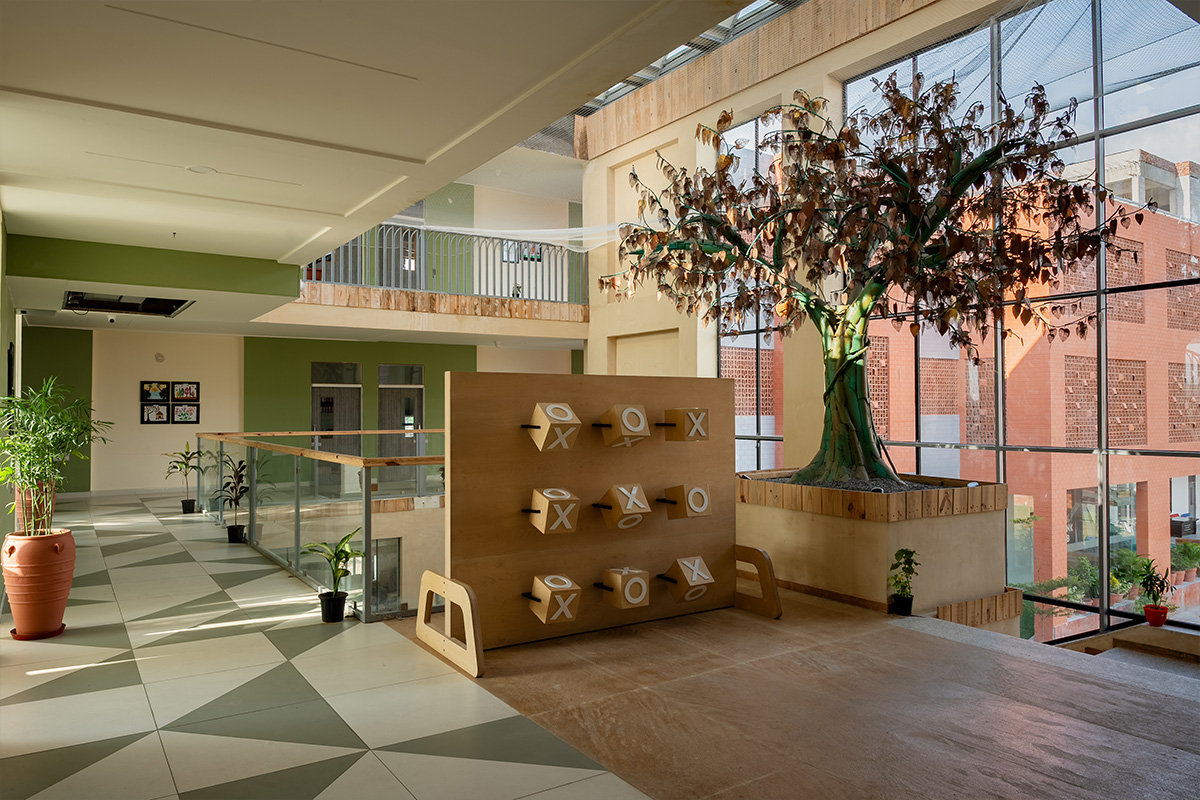
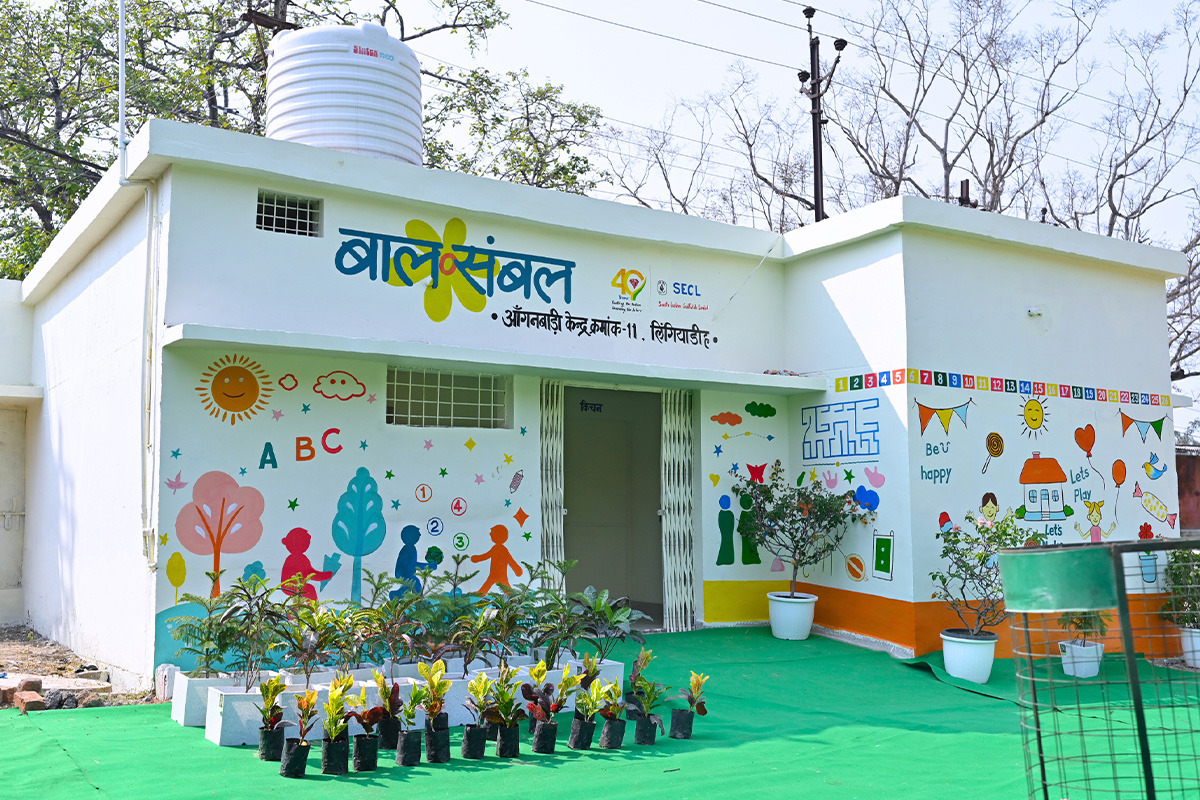
With over 100 projects completed, we take pride in showcasing
some of our finest work across various domains of our services.
Our Clients


















Our Services
Design and Build
From initial concept to turnkey execution, our expert architects and interior designers carry your project through every stage. Our end-to-end design and build capability means a single team holds your project from first drawing to final handover.
Project Management
Our end to end project management team ensure every design decision, detail and material specification is executed exactly as intended. A single accountable team keeps your project on brief, on schedule, and to the highest standard of finish.
Customised Furniture
Every piece of furniture we design is conceived as part of the space. It standouts without overpowering the space. Each piece personalised by craftspeople who bring the and skill to realise the piece exactly as envisioned.